
Dana Safety Supply Building and Yard Mandeville, LA
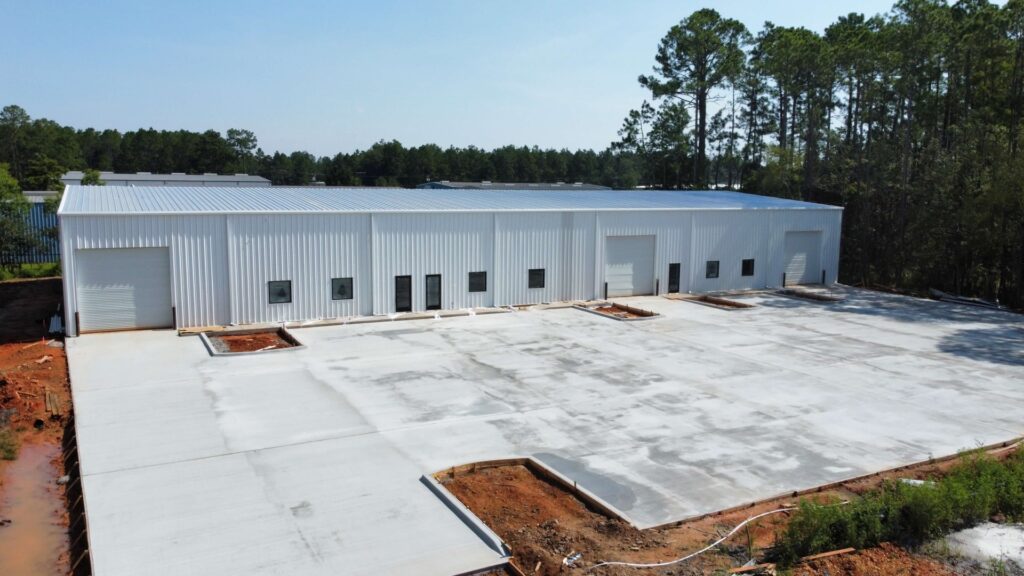
15,300 sf warehouse including 1850 sf of office build outs. Originally designed for three suites each having their own warehouse and office build out. Modified mid project for one end user. Added a 1.5-acre rock yard with 8’ tall chain link fencing, opaque mesh and two 24 lf automated gate entrances and concrete aprons. Design […]
Integrity Physical Therapy Mandeville, LA

Design build project – we defined client needs, designed per those needs and completed construction 4000 sf engineered metal building with wood framing build out, 16’ front eave and 14’ rear eave, single slope building. Two private exam rooms, patient bathrooms, lobby, admin office, breakroom, tech prep room, owner offices, and necessary bathrooms. Also includes […]
Pelican Park Event Stage – Pelican Park Mandeville LA

Public project for Recreation District 1 1960 sf concert stage – concrete slab, steel framing with standing seam roof, special wood board finish with clear coat Built on Pelican Park’s site
32,000 sf Warehouse and Office Complex Mandeville, LA

32,000 22’ tall warehouse with two suites. 20,000 sf side includes a specific build out for a national tenant end user. Suite A = 12,000 sf area with 750 sf office build out and remaining area warehouse Suite B – 20,000 sf area with 2,400 sf office build out per client’s specifics Loading docks on […]
Allpax Inc. Madisonville, LA

86000 sf building including a two story 12,000 sf office build out. 2 – overhead cranes (20ton and 8ton) servicing the warehouse logistics 5-acre site including 36,000 sf of parking and truck unloading. Loading dock for truck unloading Full fire suppression system including fire pump Design build project completed by SCI and built within 12 […]
Herc Rentals Inc. – New construction commercial Mandeville, LA

2-acre site with specifically designed 12,000 sf building including 2200 sf office build out Building has a rear wash bay for equipment and charging station for equipment charging 26×18 fuel slab with fuel miser system 1500 lf of chain link fencing and opaque fabric, three automated gates and one manual gate Custom designed oil, air, […]
USCG Grand Isle MATOC Grand Isle, LA

16-month HVAC, Bathroom, interior Multipurpose Building renovation Also, included a full demo and repair of a living quarters exterior stucco finish. We completed the new stucco matching current Miami Dade Code Lightning protection, new roofing, exterior site utility repairs
Digs Volleyball
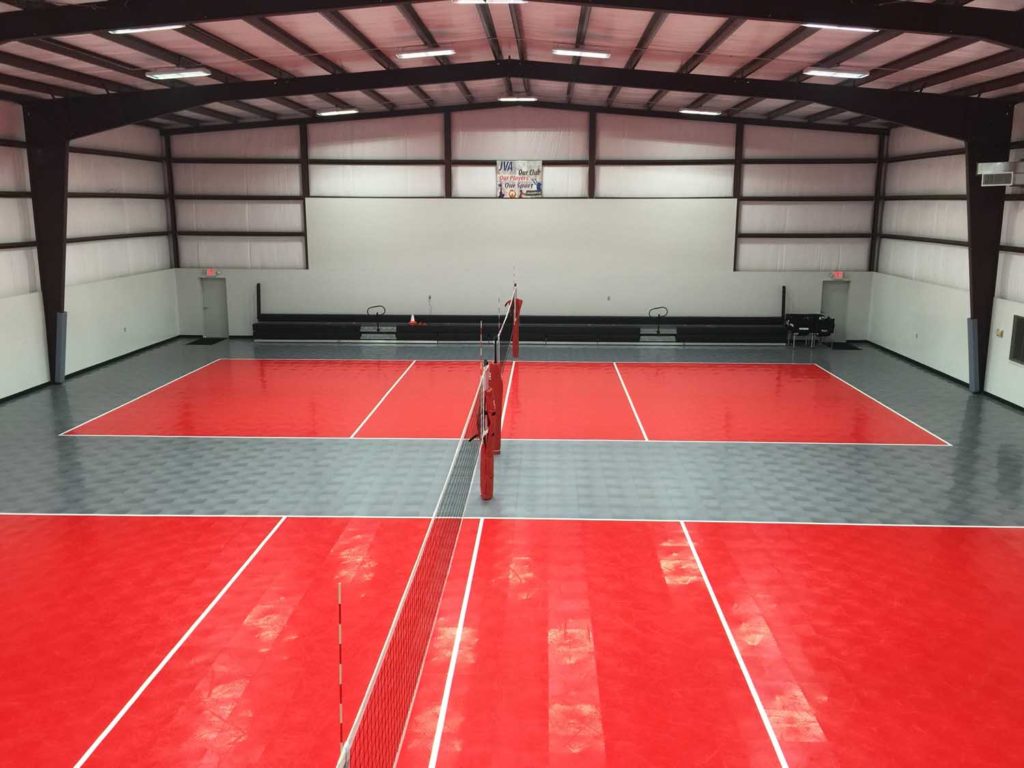
Sand Courts Courts are 14” thick white sand specifically sourced Custom outdoor bar structure Outdoor restroom area Indoor Gyms 88 x 110 metal building with Cement B&B Siding on front elevation Two courts with dividing wall between Court 1 is hard surface, painted acrylic tiles Court 2 is a full indoor Sand Court […]
Dynamic Physical Therapy – Terra Bella

15,600 sf two story stick built commercial building for: Physical therapy, Women’s health clinic Message therapy rooms Third party Pilates studio on 2nd floor This is the second complex we have built for Dynamic Physical Therapy Designed by Greenleaf Lawson 39,000 sf parking lot Indoor gunite pool for therapy with three custom tile showers […]
Elevation Station

38,000 sf renovation for an indoor trampoline park Our team worked with the trampoline vendor to design a layout that worked for the existing shell Designed by Randy Aultman This was a really fun project and we even had a ribbon cutting ceremony with the Mayor!